
See Your Space Before It Exists
Design Services in Quad Cities for Homeowners Ready to Visualize Custom Projects Before Construction
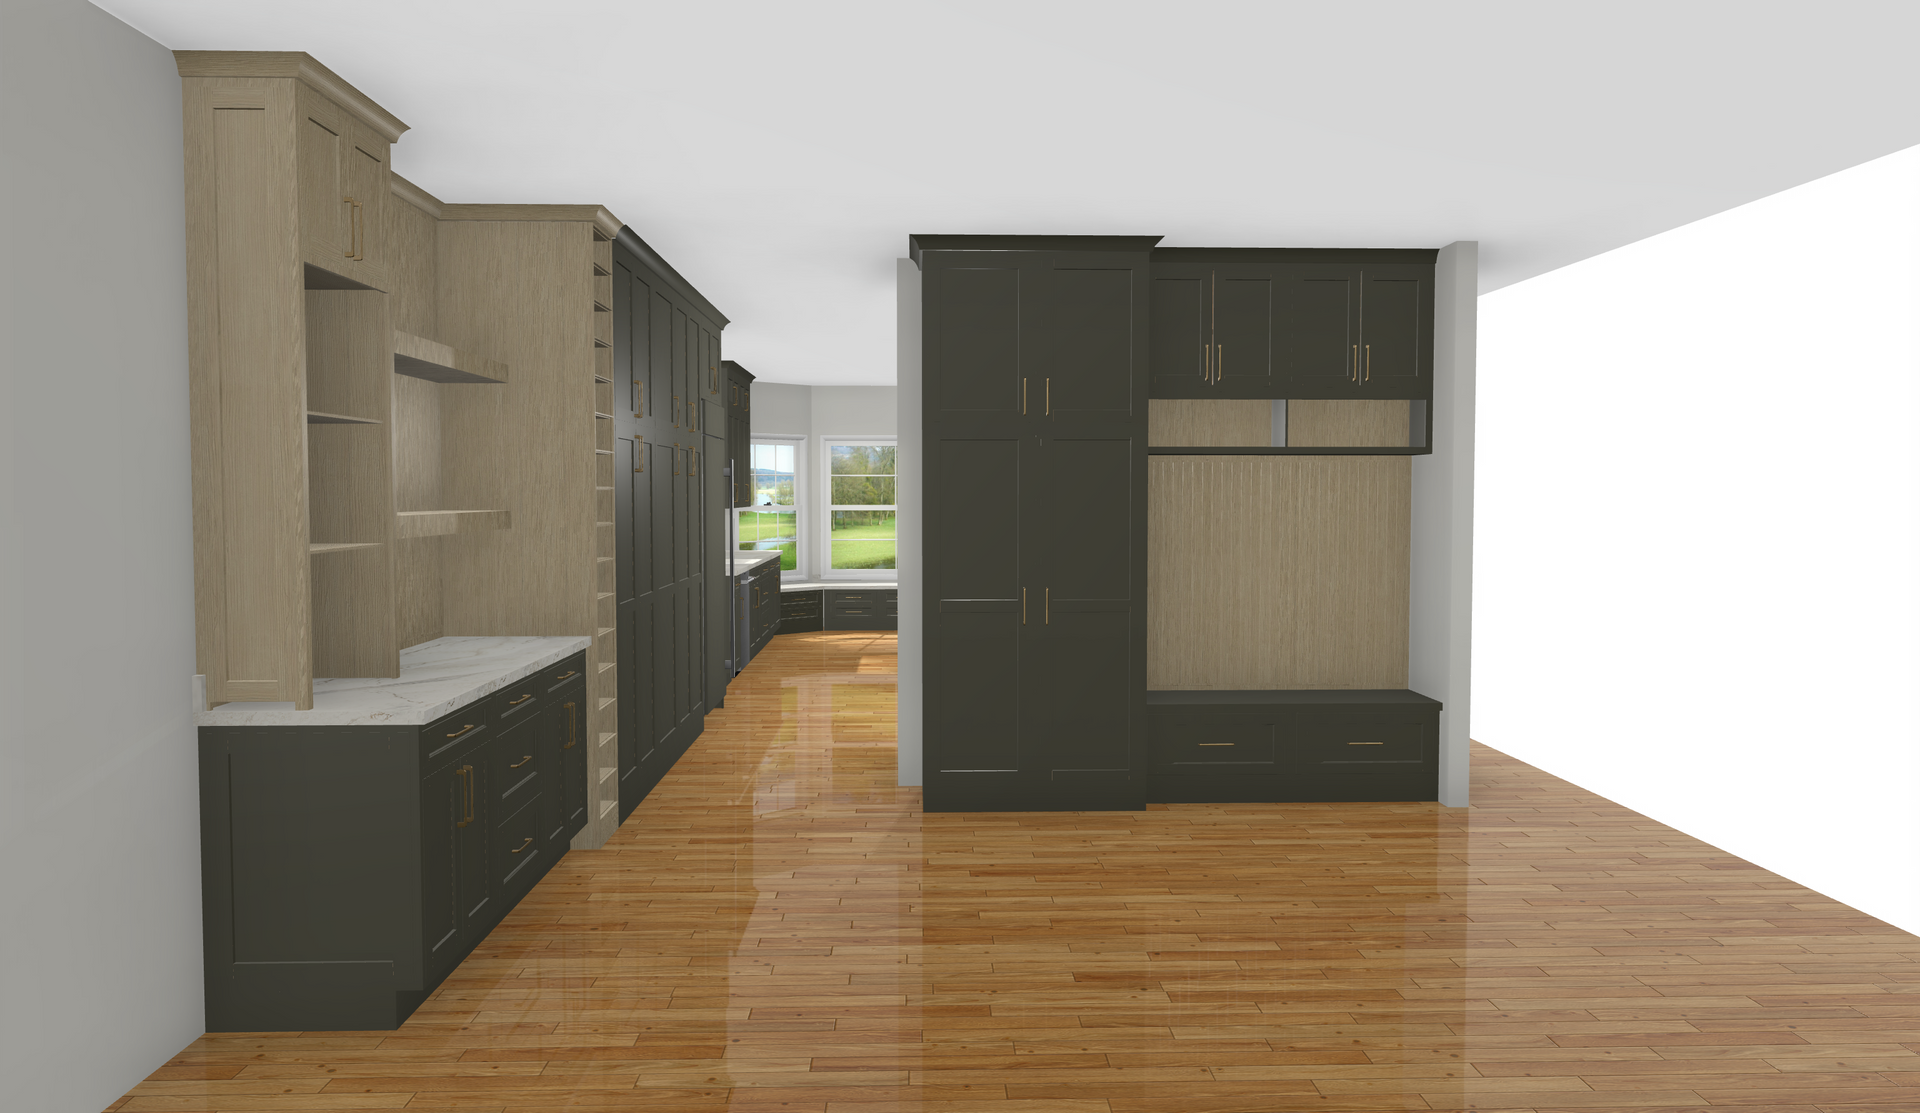
Custom Wood Creations provides design services in the Quad Cities that move beyond sketches and rough ideas. You receive detailed 2D and 3D renderings that show exactly what your cabinetry, built-ins, or custom woodwork will look like in your actual space, complete with accurate dimensions, finishes, and hardware. For projects where spatial relationships matter—like kitchen layouts with multiple work zones or built-in entertainment centers—VR walkthroughs let you move through the design virtually and identify issues before any material is cut or installed.
This service addresses the disconnect between what you imagine and what actually gets built. When you can see how cabinet depth affects walkway space, or how a specific stain color looks under your lighting conditions, decisions become clearer and regret becomes rare. The rendering process also reveals conflicts early—appliance clearances that don't work, drawer banks that interfere with doorways, or finish combinations that clash with existing trim.
Schedule a design consultation to review your space and discuss rendering options that match your project scope.
What the Design Process Actually Delivers
The process starts with measurements and photos of your existing space, followed by a discussion of how you use the area and what storage or functionality problems you're trying to solve. Those inputs shape the first round of 2D plans, which establish layout, dimensions, and door styles. Once the layout is approved, 3D renderings add material textures, colors, and lighting so you see the design as it will appear when finished.
After reviewing renderings, you'll notice whether the design feels balanced, whether proportions work with your ceiling height, and whether the style matches your expectations. Adjustments at this stage cost nothing but time. When a VR walkthrough is included, you move through the space at full scale, open virtual drawers, and check sightlines from different angles—an especially useful step for complex kitchens or rooms with unusual dimensions.
The design package also includes material specifications and hardware selections, so estimates reflect exactly what you've approved visually. This alignment prevents surprises during fabrication and installation, because what you see in the rendering is what gets built.
Questions About the Design Phase
Homeowners in the Quad Cities often want to understand how the design process works and what they'll receive before committing to a custom project.
What information do you need to start a design?
We need room dimensions, photos from multiple angles, and a description of how you use the space and what problems you're solving—whether that's insufficient storage, awkward layout, or style that no longer fits your home.
How detailed are the 3D renderings?
Renderings show wood grain direction, finish color under simulated lighting, hardware placement, and how the cabinetry relates to walls, windows, and appliances—you see the design as it will look installed, not as a generic concept.
When is a VR walkthrough worth adding?
VR works best for kitchens with islands, L-shaped layouts, or rooms where you need to understand how the design feels from multiple positions—it helps you catch spatial issues that don't show up in static images.
Can I request changes after seeing the first rendering?
Yes, adjustments are expected and included—most projects go through two to three revision rounds as you refine door styles, finishes, or layout details based on what the renderings reveal.
What happens after the design is finalized? Once
Once you approve the final rendering and material specs, that design becomes the fabrication blueprint—Custom Wood Creations builds exactly what you reviewed, so the installed result matches your expectations.
Custom Wood Creations uses design services to eliminate guesswork and prevent costly mid-project changes. Request a consultation to discuss rendering options and start visualizing your project with accuracy.